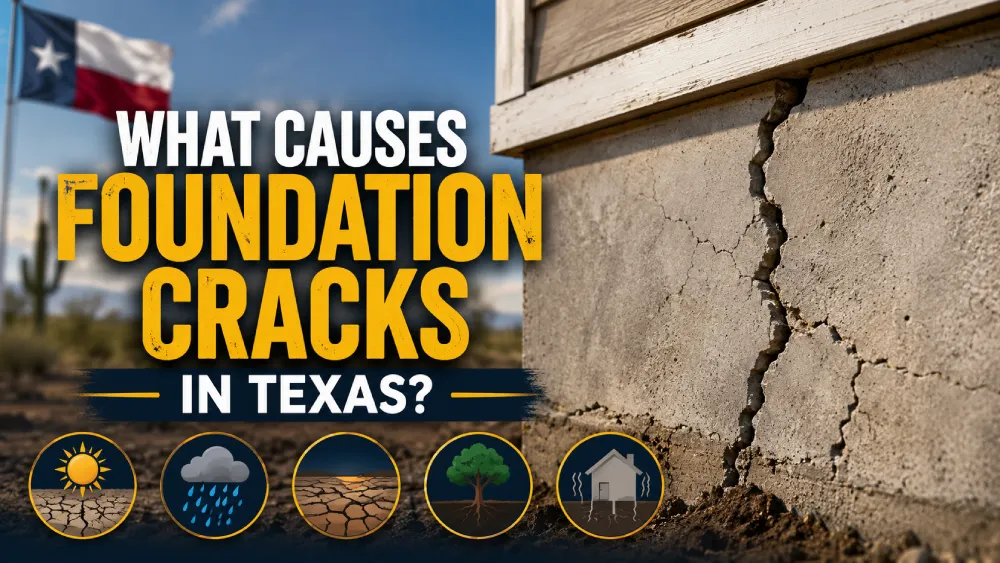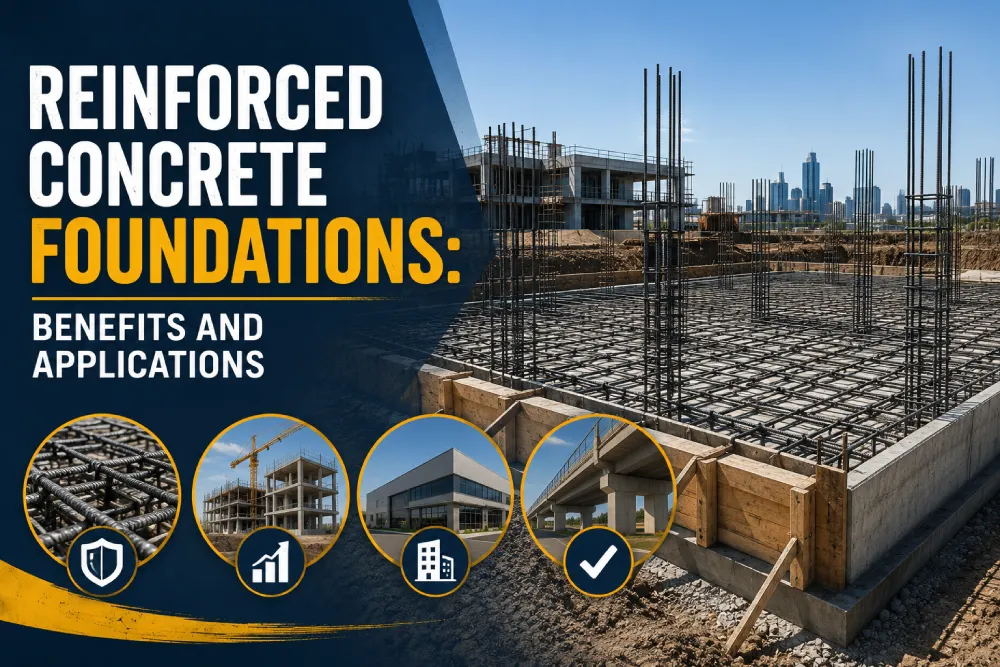
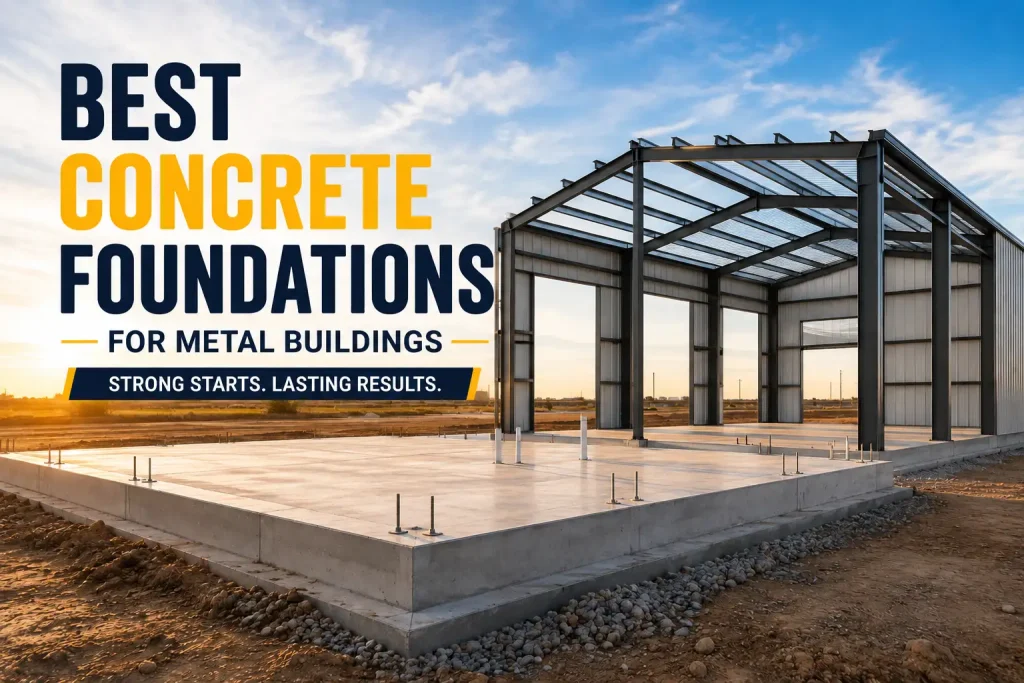
A properly designed metal building foundation is one of the most important investments you will make when constructing a shop, warehouse, agricultural building, or industrial facility. While steel buildings are known for strength and efficiency, the long-term performance of the structure depends heavily on the concrete beneath it. Poor soil preparation, inadequate thickness, or improper anchoring can lead to cracks, movement, and costly repairs.
At Permian Basin Concrete, we work with homeowners, contractors, developers, and oilfield operators across Odessa, Midland, and the greater Permian Basin to build foundations that perform in West Texas conditions. This guide explains the most common types of metal building foundations, when to use each one, and what you should know before starting your project.
Why a Proper Metal Building Foundation Is Critical
Metal buildings are engineered to transfer weight, wind loads, and structural stresses down into the foundation. If that foundation is not properly designed and installed, the entire structure is at risk. In West Texas, where expansive soils, extreme heat, and high winds are common, careful planning is essential.
A well-built steel building foundation provides:
- Stable support for columns and load-bearing walls
- Proper anchoring for steel framing systems
- Resistance to soil movement and moisture intrusion
- Long-term durability with minimal maintenance
Many property owners assume that a simple concrete slab is enough for any project. In reality, the size, use, and location of the structure determine what type of foundation system is required. A small residential shop foundation has different requirements than a large warehouse foundation used for storage, manufacturing, or oilfield operations.
Understanding these differences before construction begins can help avoid structural issues, inspection failures, and costly corrections.
Types of Foundations for Metal Buildings
There is no one-size-fits-all solution for a metal building foundation. The correct option depends on structural loads, soil conditions, building size, and local code requirements in Odessa, Midland, or other parts of the Permian Basin.
Concrete Slab-on-Grade Foundation
A slab-on-grade foundation is one of the most common systems used for metal buildings. This design consists of a reinforced concrete slab poured directly on compacted soil, typically with thickened edges or perimeter footings.
This type of concrete slab works well for:
- Residential shops and garages
- Small commercial facilities
- Agricultural buildings
- Light industrial structures
The slab supports both the structure and the floor loads. Anchor bolts are set into the concrete to secure the steel frame. For many shop foundation projects in West Texas, this approach offers a durable and cost-effective solution when soil conditions are stable.
Pier and Beam or Pier Foundations
Pier foundations use deep concrete columns that extend below the active soil layer. These piers support grade beams or foundation beams that connect the building columns.
This option is often used when:
- Soil has significant movement potential
- Heavier structural loads are involved
- The building footprint is large
In areas of the Permian Basin where soil expansion is a concern, drilled piers can provide added stability. While more expensive than a simple slab, pier systems can prevent long-term movement issues.
Continuous Footing and Stem Wall Foundations
A continuous footing combined with stem walls raises the building slightly above grade. The interior floor may still consist of a concrete slab, but the perimeter footing carries most of the structural load.
This system may be suitable for:
- Warehouse foundation installations
- Flood-prone areas
- Buildings requiring additional elevation
Stem walls improve moisture protection and can enhance drainage, especially on uneven or sloped lots.
Slab Thickness and Reinforcement: What You Need to Know
One of the most common questions we hear in Odessa and Midland is, “How thick should my concrete slab be?” The answer depends on building use and structural design.
Typical Slab Thickness by Application
| Building Type | Recommended Slab Thickness |
|---|---|
| Residential shop foundation | 4–6 inches |
| Light commercial building | 5–6 inches |
| Warehouse foundation | 6 inches or more |
| Heavy industrial use | 6–8+ inches |
Reinforcement Options
A quality metal building foundation often includes one or more of the following:
- Rebar grid systems
- Welded wire mesh
- Fiber-reinforced concrete
- Thickened edges or grade beams
Rebar is typically placed in a grid pattern to help control cracking and increase structural strength. For steel building foundation projects with heavy equipment traffic or pallet racking systems, enhanced reinforcement is often required.
Before pouring any concrete slab, soil compaction and base preparation must be performed correctly. A well-compacted subgrade reduces settlement and cracking over time.
Designing a Shop Foundation vs. a Warehouse Foundation
While both may use similar materials, a shop foundation and a warehouse foundation serve very different purposes. Proper design ensures the concrete can handle the intended use.
Residential Shop Foundation Considerations
For homeowners building a workshop or garage in Midland or Odessa, the foundation must support:
- Vehicle loads
- Tool storage
- Workbenches and small equipment
In many cases, a 4–6 inch reinforced concrete slab with thickened edges is sufficient. Drainage planning is essential to prevent water intrusion, especially during heavy West Texas storms.
Commercial Warehouse Foundation Requirements
A warehouse foundation typically needs to support:
- Forklifts and heavy traffic
- Stored inventory loads
- Industrial shelving systems
- Wide-span steel framing
These buildings often require:
- Increased slab thickness
- Higher PSI concrete
- Strategic joint placement
- Engineered anchor bolt layouts
Working with a concrete contractor familiar with industrial demands in the Permian Basin is critical for long-term performance.
Soil Conditions in West Texas and Why They Matter
Soil plays a significant role in any metal building foundation design. The Permian Basin region contains clay-heavy soils in many areas, which can expand and contract based on moisture levels.
Improper preparation can lead to:
- Foundation cracking
- Uneven slab settlement
- Structural misalignment
- Door and framing issues
Before starting construction, it is often recommended to:
- Conduct soil testing.
- Evaluate moisture content.
- Compact subgrade to required density.
- Install a suitable base layer, such as compacted caliche.
In Odessa and Midland, experienced contractors account for these local conditions during planning and installation. Skipping this step is one of the most common mistakes in steel building foundation projects.
The Foundation Installation Process
Understanding the construction process helps property owners know what to expect and how to plan their timeline.
Step 1: Site Preparation
This phase includes clearing, grading, and establishing proper elevation. Drainage is carefully planned to direct water away from the future concrete slab.
Step 2: Formwork and Base Preparation
Forms are set to define slab boundaries. A compacted base layer is installed, and moisture barriers are placed when required.
Step 3: Reinforcement Installation
Rebar or mesh is positioned according to structural plans. Anchor bolts for the metal building foundation are precisely placed to align with steel framing components.
Step 4: Concrete Pour and Finishing
Concrete is poured, leveled, and finished to achieve proper thickness and surface quality. Control joints are cut to manage cracking.
Step 5: Curing and Inspection
Proper curing helps achieve maximum strength and durability. The slab must reach design strength before erecting the steel structure.
Each step must be completed carefully to ensure the final shop foundation or warehouse foundation performs as intended.
Common Mistakes to Avoid with a Steel Building Foundation
Even minor oversights during foundation installation can create major issues later. Property owners should be aware of several common problems.
Inadequate Anchor Bolt Placement
Anchor bolt misalignment can delay steel erection and require expensive corrections. Precise layout and verification prevent this issue.
Poor Drainage Planning
Water pooling near a concrete slab can undermine the base material and weaken the foundation over time.
Skipping Soil Compaction
Failing to properly compact the subgrade can lead to settling and slab cracking.
Underestimating Load Requirements
Designing a slab for light use when heavy machinery will be installed can cause structural failure.
A professional metal building foundation must account for future use, not just current needs.
How Long Should a Metal Building Foundation Last?
When properly designed and installed, a reinforced concrete slab or steel building foundation can last 30 years or more. Longevity depends on factors such as:
- Proper reinforcement
- Correct PSI concrete mix
- Quality control during installation
- Drainage and maintenance
Routine inspections help identify minor cracks or joint issues early before they become structural problems. In West Texas, extreme temperature fluctuations make expansion joints and proper curing especially important.
Choosing the Right Concrete Contractor in the Permian Basin
Selecting a qualified contractor is just as important as choosing the right foundation type. Experience in residential, commercial, and industrial environments ensures the team understands varying load and code requirements.
When evaluating a contractor, consider:
- Experience with shop foundation and warehouse foundation projects
- Knowledge of local soil conditions
- Proper licensing and insurance
- Clear communication and detailed estimates
- Proven track record in Odessa, Midland, and surrounding areas
A reputable contractor will answer your questions clearly and explain the reasoning behind slab thickness, reinforcement design, and anchor placement.
Frequently Asked Questions (FAQ)
What is the best foundation for a metal building?
The best metal building foundation depends on building size, soil conditions, and intended use. For many smaller projects, a reinforced slab-on-grade works well. Larger or heavy-use facilities may require thicker slabs, piers, or engineered footings.
How thick should a concrete slab be for a steel building?
Most residential shop foundations require 4–6 inches of reinforced concrete. Commercial and industrial steel building foundation projects often require 6 inches or more, depending on load requirements.
Do metal buildings need footings?
Yes, many designs include thickened slab edges or separate footings to support load-bearing walls and columns. The specific design depends on engineering specifications.
How long should concrete cure before erecting a metal building?
In most cases, concrete should reach sufficient strength before installing the steel structure. This can take several days to a few weeks, depending on PSI requirements and environmental conditions.
Can an existing concrete slab support a new metal building?
Not always. The existing slab must be evaluated for thickness, reinforcement, and structural integrity. It must also meet anchor bolt and load specifications for the new building.
Get a Free Concrete Project Estimate
If you are planning a shop foundation, warehouse foundation, or complete metal building foundation in Odessa, Midland, or anywhere in the Permian Basin, Permian Basin Concrete is ready to help. We provide residential, commercial, and industrial concrete services tailored to the unique soil and climate conditions of West Texas.
Our team focuses on proper preparation, structural reinforcement, and precision installation to ensure your concrete slab or steel building foundation performs for decades. Whether you are building a backyard workshop, commercial warehouse, or oilfield facility, we can guide you through every step of the process.
To schedule your free project consultation and estimate, contact Permian Basin Concrete today at permianbasinconcrete@gmail.com or visit Permian Basin Conrete. Let’s build a foundation you can count on.